
QUALITY / DIMENSIONAL INSPECTION
Dimensional Inspection for Drawing-Led Magnet Parts
Define critical dimensions, measurement references and conditional tolerance requirements for custom sintered NdFeB magnet inspection.
Drawing-led review preferred. A clear written requirement can start the discussion when a drawing is not ready.
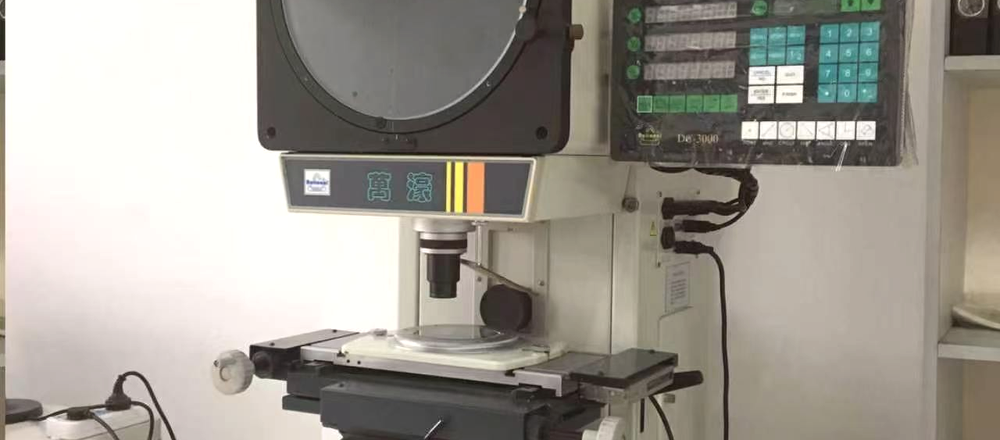
ENGINEERING SNAPSHOTKeep the requirement visible from review to release.
Revision and datums
Fit and function
Agreed in the plan
Result tied to the part
01 / MEASUREMENT REFERENCES
Start with the dimensions that control fit.
A dimensional inspection plan should identify the datums, faces, profiles, holes, thicknesses and clearances that control the assembly.

Datums
State the faces or points used as the measurement reference.
Envelope
Check length, width, diameter or thickness.
Feature
Review holes, profiles, edges and positions.
Fit
Prioritize the dimensions that control the assembly.
02 / AVAILABLE EVIDENCE
Keep the result legible and tied to the drawing.
The measurement record should show which revision, reference and critical dimensions were checked. A clear result supports the engineering handoff.
Drawing
Use the current approved revision.
Reference
Identify the datum or measurement basis.
Result
Show the measured value against the requirement.
Disposition
Record release or agreed follow-up.
03 / TOLERANCE IS CONDITIONAL
Do not detach tolerance from the route.
The stated typical tolerance is ±0.1 mm. A ±0.05 mm level may be considered where the drawing and production route support it. Critical tolerances remain subject to project confirmation.
General
Use the stated typical reference as a starting point.
Critical
Identify the dimensions that need a tighter review.
Route
Confirm what the production process supports.
Release
Agree measurement and acceptance before production.
04 / NEXT STEP
Bring critical dimensions to review.
Share the drawing, datums, critical features, fit context and tolerance priorities already known.
Mark
Identify the dimensions that control the assembly.
Explain
Add the functional fit or clearance.
Agree
Set the measurement and release basis.
DIMENSIONAL / RELEASE BASIS
Make the critical dimension visible.
The most useful inspection plan starts with the feature that controls the fit.
Discuss Dimensional Inspection